IF you’re self-building or renovating your way to your dream home, chances are you’d like to stay in it for a long time.
Indeed, many major projects are undertaken with the goal of not needing to move again for the foreseeable future. Perhaps you want a house that will grow with a young family, respond to the needs of disabled members of the household or adapt to lifestyle changes as you move into retirement.
With good design, you can create something that’s flexible and inclusive enough to achieve all of these things and more.
Sustainable design
Good energy efficiency is critical for any home that purports to be future-proof. The first line of defence in keeping utility bills down is to address your building’s fabric: the better insulated and more airtight the shell is, the more protection you’ll have against rising gas and electricity costs. Aim for the highest level of performance your budget will stretch to, and only look to invest in renewables once you know your home is efficient enough to maximise their potential.
Maintenance
If you want to stay in your property for a long time, it makes sense to keep durability in mind when specifying materials. That’s particularly true of items such as cladding, windows and other big-ticket items that will prove expensive should they need to be replaced.
Ask your designer to ensure that the overall scheme takes whole-life costs into account.
Future-proof services
You can go a long way towards ensuring your home is adaptable by making it easy to upgrade services in future. Providing accessible ducts through which cables can be run is a good start. You can fit additional sockets, switches and controls at various levels to ensure usability for all, too (between 450mm and 1,200mm from the floor is best).
Smart tech
Clever wireless systems can improve how you control and interact with your home — apps for tablets and mobiles allow you to remotely manage heating and lighting programs at the touch of a button, for example.
But you should still back this up with good, simple design for elements such as the location of light switches. However, modern foil-backed insulations can interrupt wireless signals, so don’t exclude the idea of hard-wiring your home.
The home layout
It’s easy to prioritise the internal space, but you must consider the surrounding landscaping, too. Good design here will be welcoming for everyone, including parents pushing buggies or carrying heavy shopping inside, as well as occupants and visitors who use wheelchairs or have difficulty walking.
Placement of the entrance door
Front doors and other external access points should offer a clear opening of at least 800mm to allow wheelchairs and double pushchairs to pass easily.
Appropriately detailed low thresholds will be smooth to traverse and minimise trip hazards. Door handles should be reachable for all, with a clear area of wall on the pull side to provide purchase for the operator.
Open plan design
Open-plan living can work for pretty much any style of home — whether traditional or contemporary. In fact, it’s more about practicality than aesthetics: with clever design, these can be functional, light-filled family spaces with the versatility to allow for working zones, entertaining guests and more.
On top of that, they largely eliminate corridors and hallways to create inclusive, barrier-free environments.
Movable partitions
What works for you now may not necessarily suit your family 10 years down the line, so look to make the layout adaptable.
Even if you prefer segregated spaces over an open plan, aim for a building with as few load-bearing internal walls as possible and instead use lightweight partitions to divide off individual rooms. This way, it will be relatively non-invasive and cost-effective to reconfigure the room arrangements should the need arise.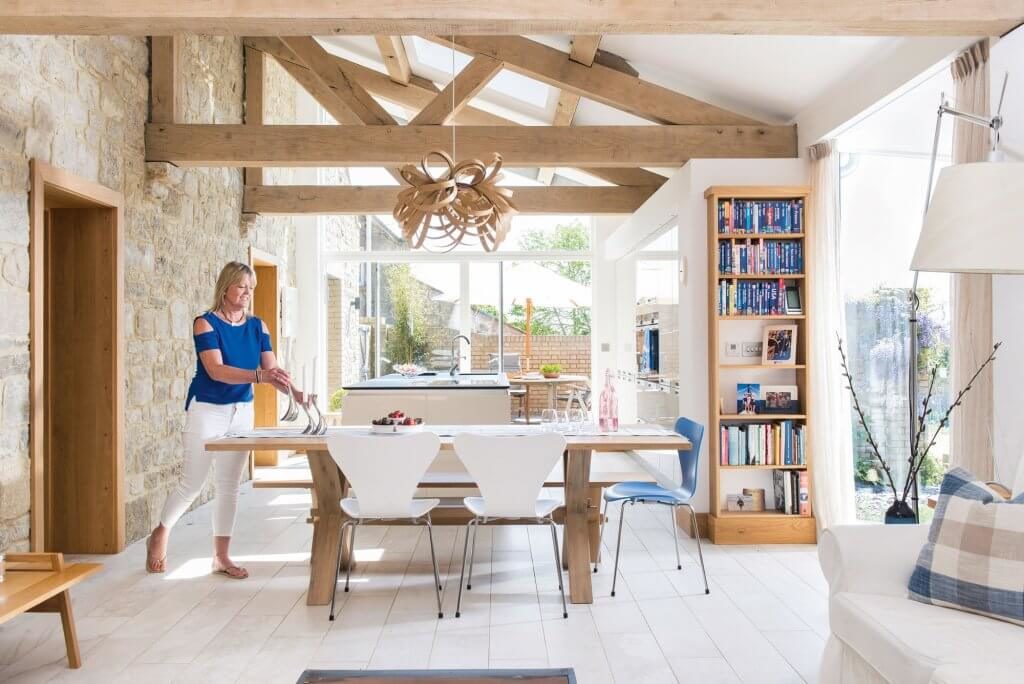
A good home design will welcome everyone, including parents pushing buggies or carrying heavy shopping inside, as well as occupants and visitors who use wheelchairs or have difficulty walking. Picture:www.self-build.co.uk
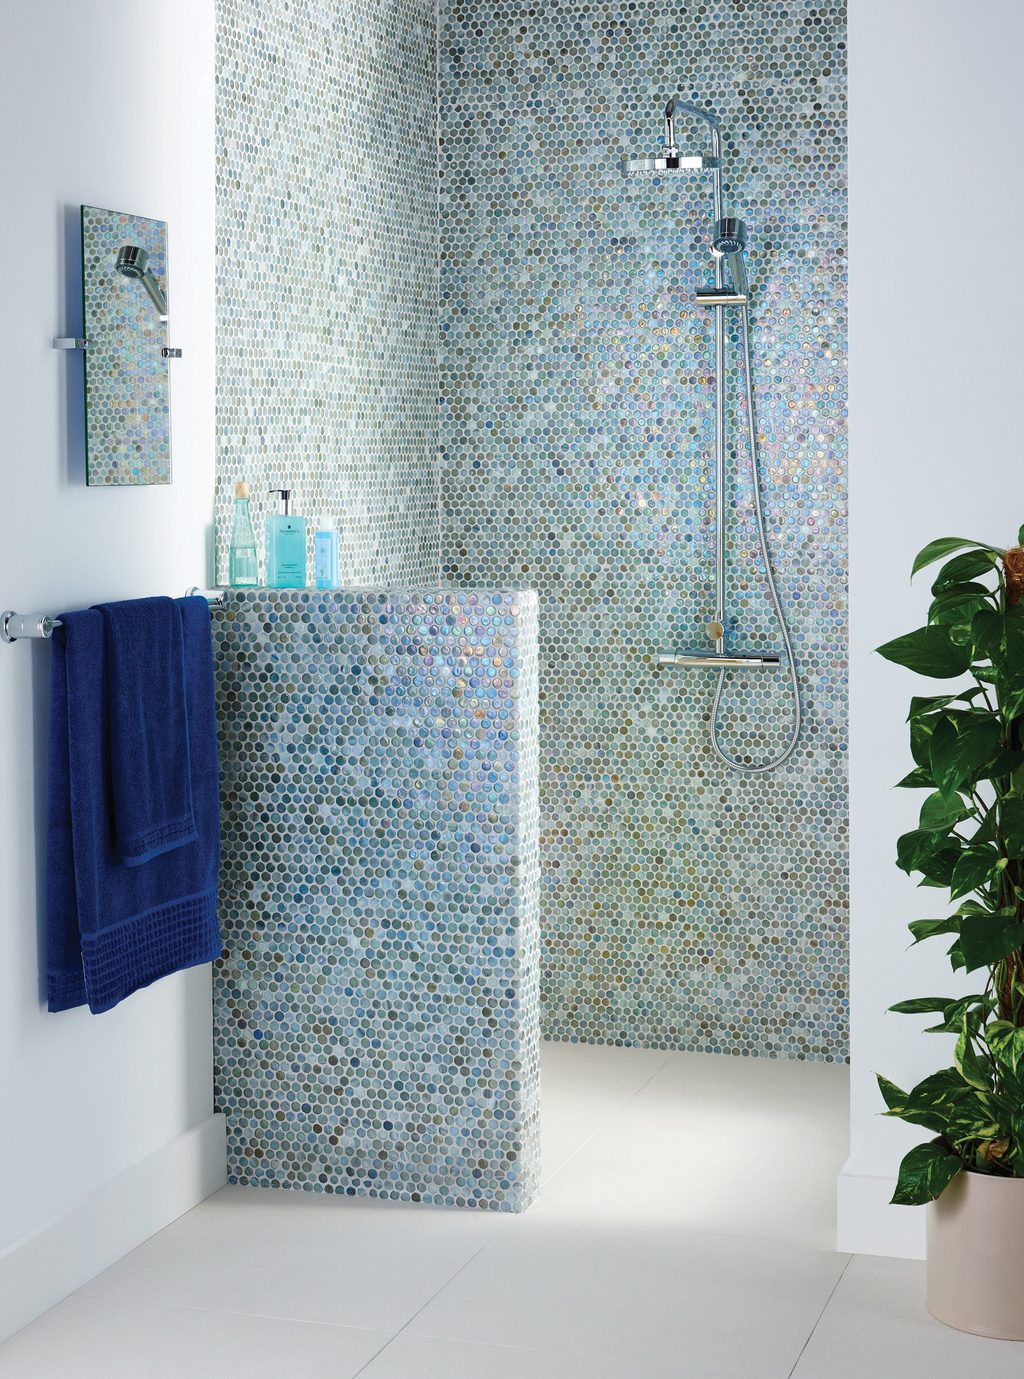
INSET: Designer features such as walk-in showers effortlessly combine style and inclusivity, and can be easily adapted over time with handles and other accessories if required. This space has been given a contemporary finish with Tavo glass penny mosaic tiles from Original Style. Picture: www.self-build.co.uk