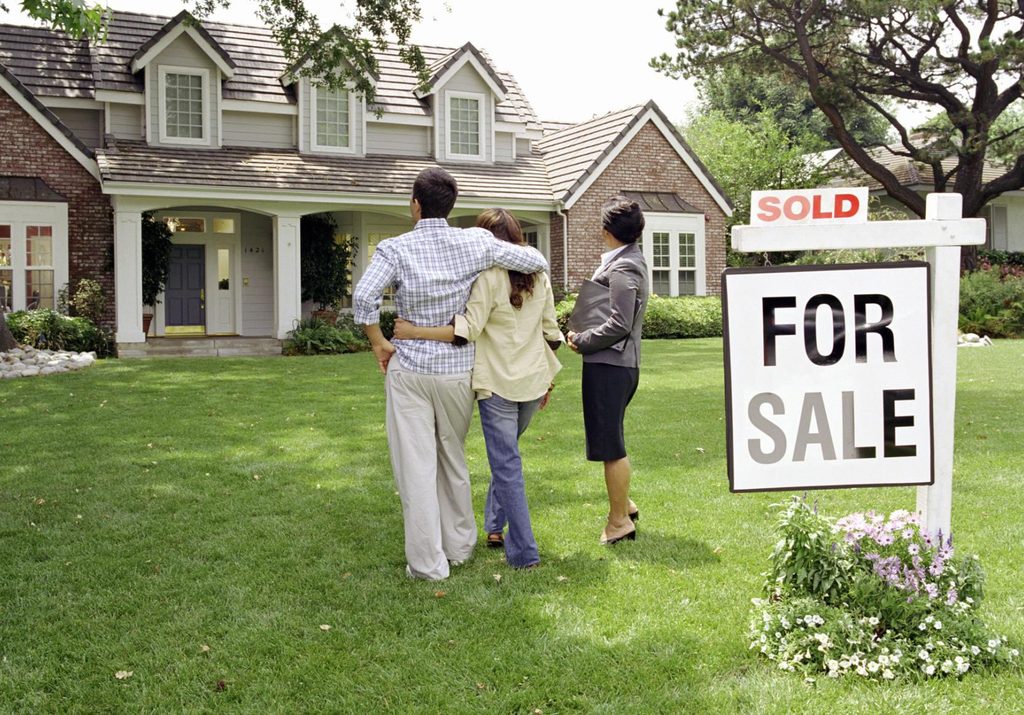
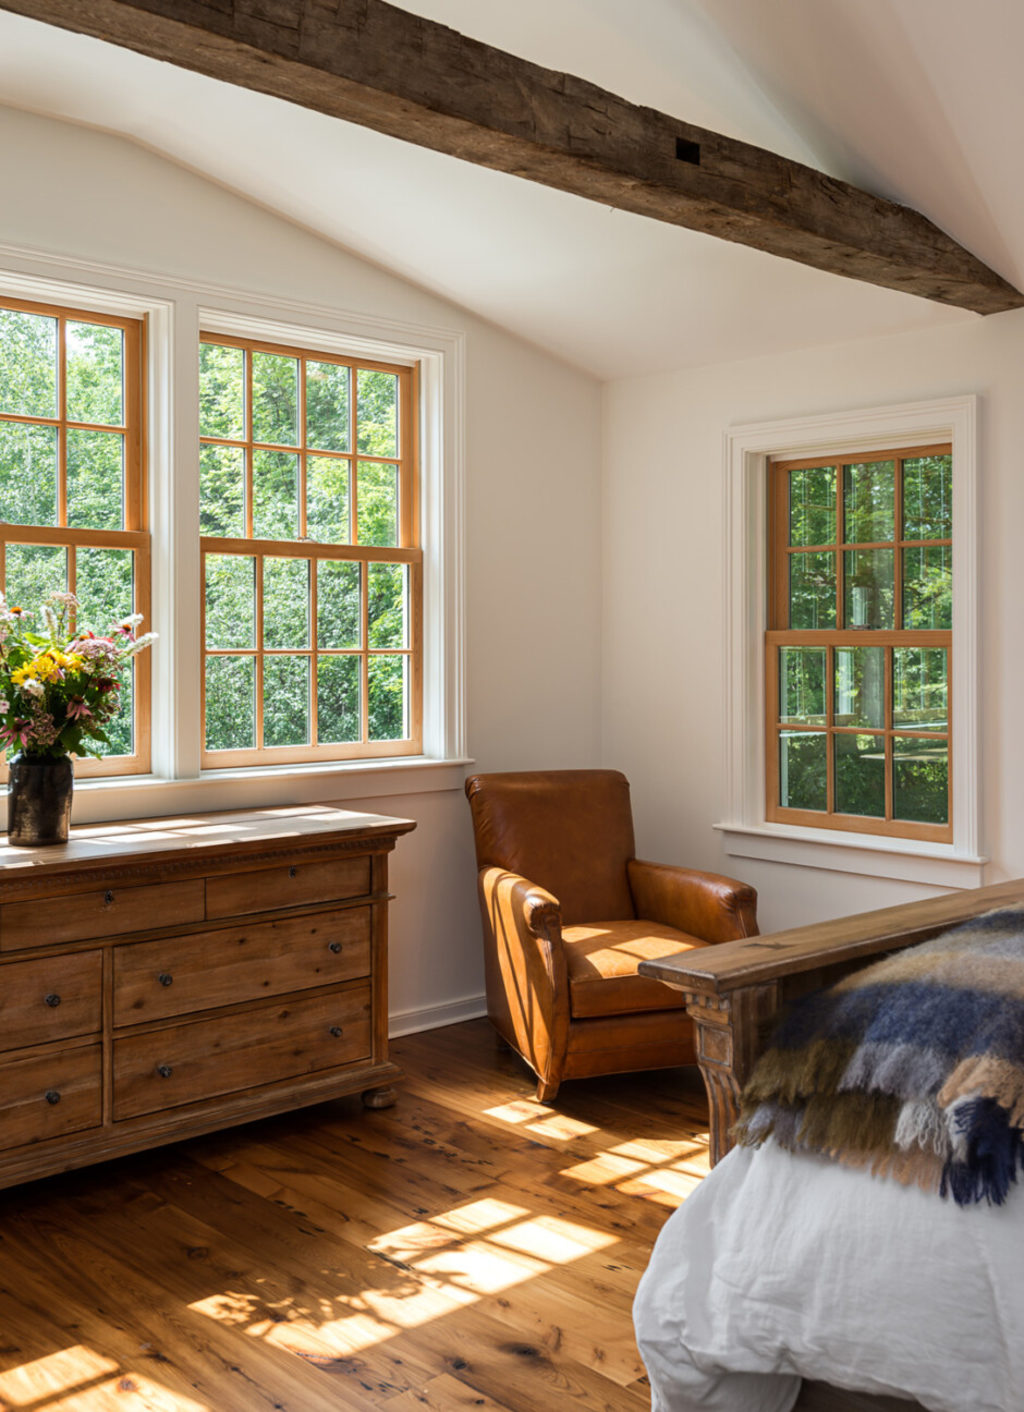
TIMELESS homes aren’t created by trend or nostalgia. They last because they are grounded in proportion, material honesty, and an understanding of how people actually live in spaces over time. Many of the most enduring qualities of older houses aren’t decorative at all—they’re architectural decisions that quietly do their work year after year.
Here are nine old-house ideas we consistently draw from when designing new homes and renovations that feel settled, lasting, and deeply rooted.
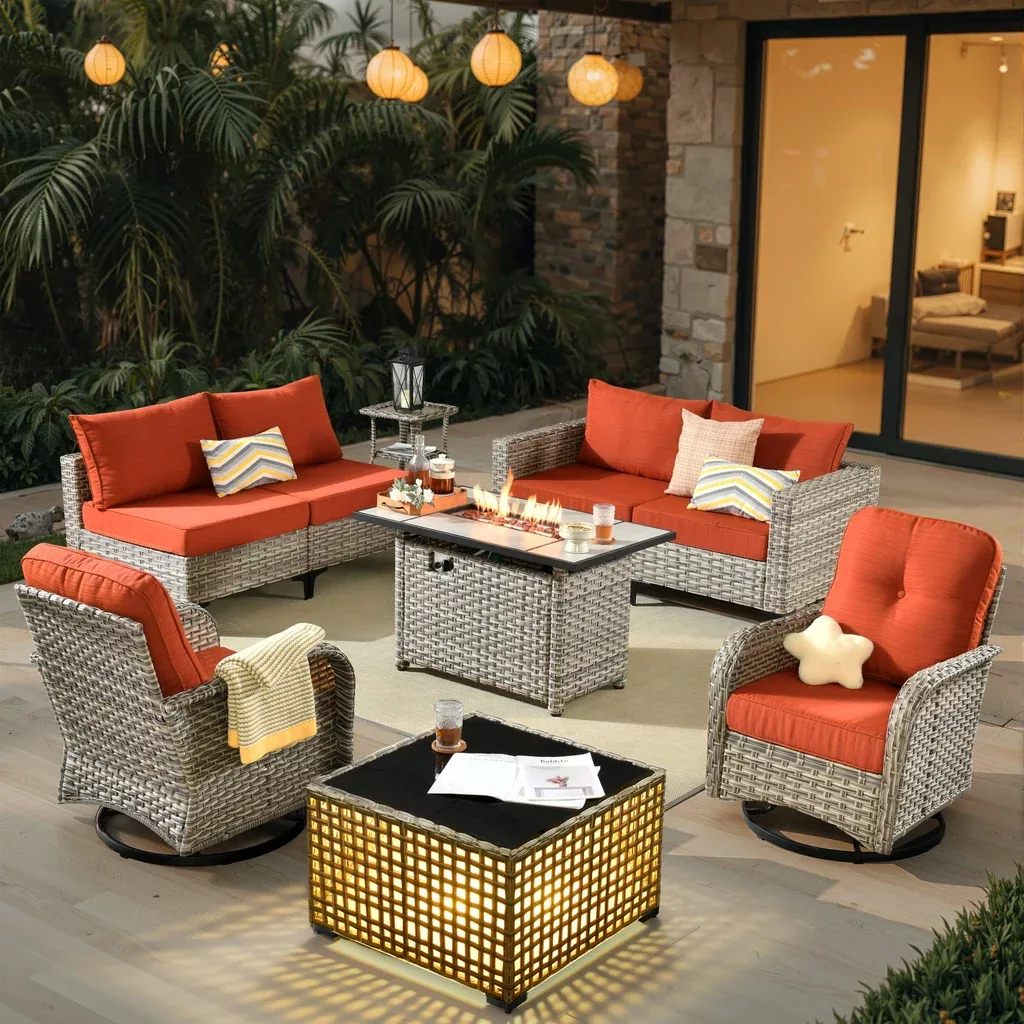
Porches, open, screened, and glazed
In old houses, porches were never ornamental. They were designed as rooms without walls—places to welcome guests, to gather with family and friends, and to slow the transition between outside and inside. A back porch was often a workspace where family members would gather to shell peas, shuck corn, or simply enjoy each other’s company. Glass and screen panels extend the comfort and utility of any porch.
Reclaimed flooring
We often use reclaimed flooring, beams, cabinetry, and architectural elements. Old houses rely on materials that tell the truth. Wood wears in. Stone softens. Metal darkens. These materials don’t resist time—they partner with it. Reclaimed materials carry a kind of quiet authority. Old beams, wide-plank flooring, salvaged brick, or antique doors bring more than texture—they bring scale, density, and a sense of permanence that is difficult to manufacture.
Family friendly kitchen with room for everyone
Old houses treated the kitchen as a working room first—and, over time, a gathering place by default. What makes these kitchens family-friendly isn’t scale alone, but intention. Clear work zones. Storage where it’s needed. Sightlines that allow cooking and connection to happen simultaneously.
Entry porch
A timeless entry is defined by proportion, depth, and hierarchy. In historic homes, the door was rarely flush with the façade; it was recessed, framed with substantial casing, often sheltered by a porch, pediment, or overhang. That layering creates shadow lines and visual weight, signaling importance without excess ornament. The front entry was both clear and unmistakable.
Period fireplace
A fireplace in a room is a gathering spot, a center of attention, and a fascinating connection to our past. A burning fire becomes a presence that is alive with color and motion, not to mention a source of radiant heat and light. We first had fireplaces in our homes to cook our food and provide heat. I can’t think of a better connection to old homes and a time when gathering around the fire was a way of life.
Well-proportioned windows and interior details
In older houses, windows were treated as architectural elements, not voids cut into a wall. Their size is related to the ceiling height and the room width. Their placement established rhythm across a façade. Alignment from floor to floor created order that might not be consciously noticed, but is deeply felt. Proportions are critical. A modern large-paned window can have an old-home sensibility, with studied proportions and well-thought-out details, like the old home precedents.
Wet bar
Bookcases, benches, and cabinets in old houses were often part of the original construction. They belong to the architecture, not the furniture plan.
When built-ins are designed as integral elements—aligned with trim, windows, and proportions—they add both function and permanence.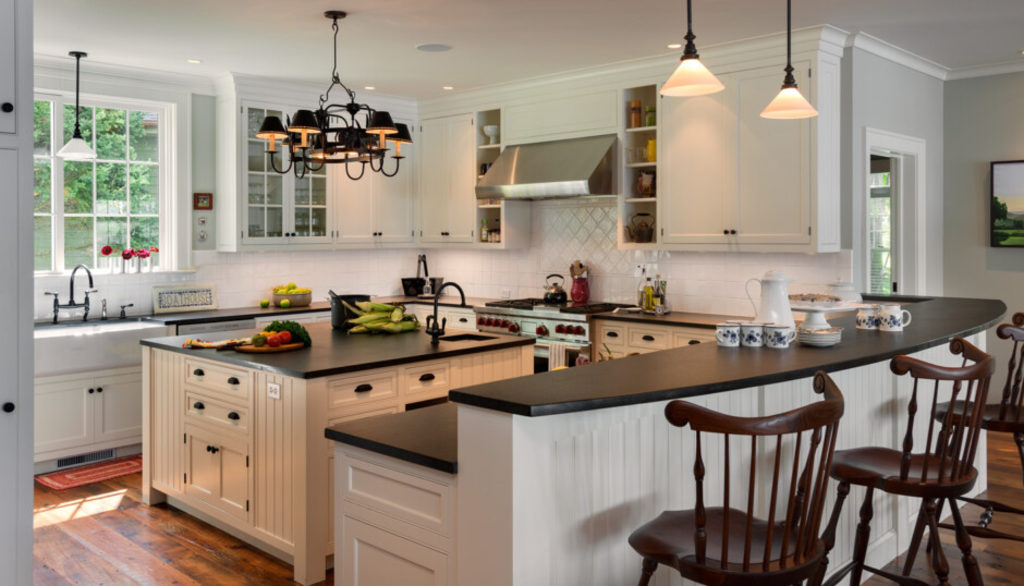
Old houses treated the kitchen as a working room first—and, over time, a gathering place by default.
Picture: blog.crisparchitects.com
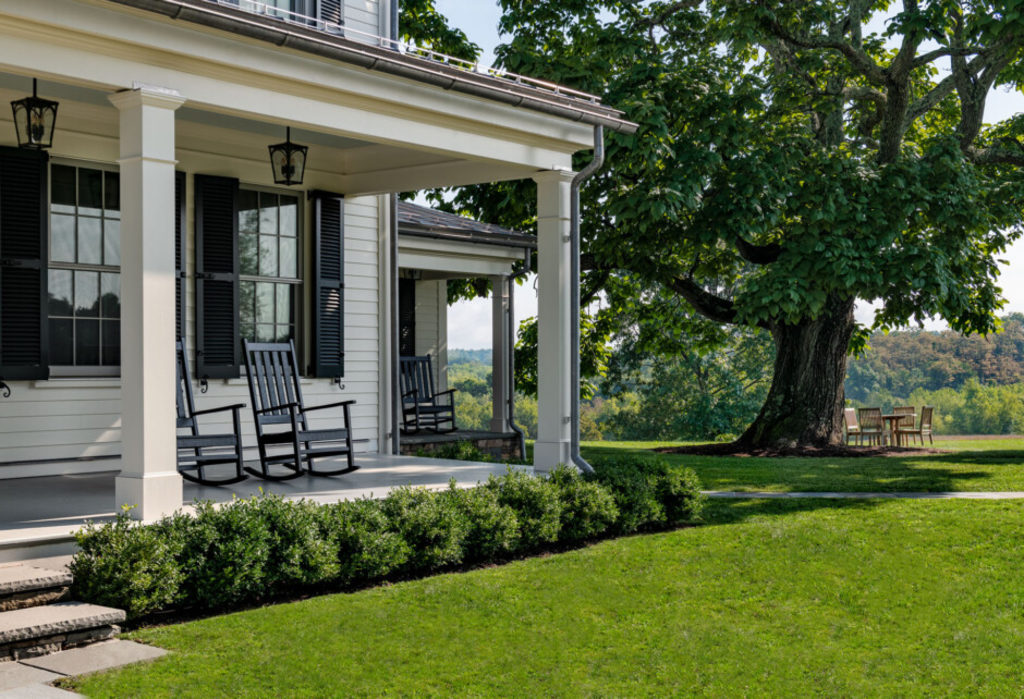
Timeless homes aren’t created by trend or nostalgia. They last because they are grounded in proportion, material honesty, and an understanding of how people actually live in spaces over time. Picture: blog.crisparchitects.com
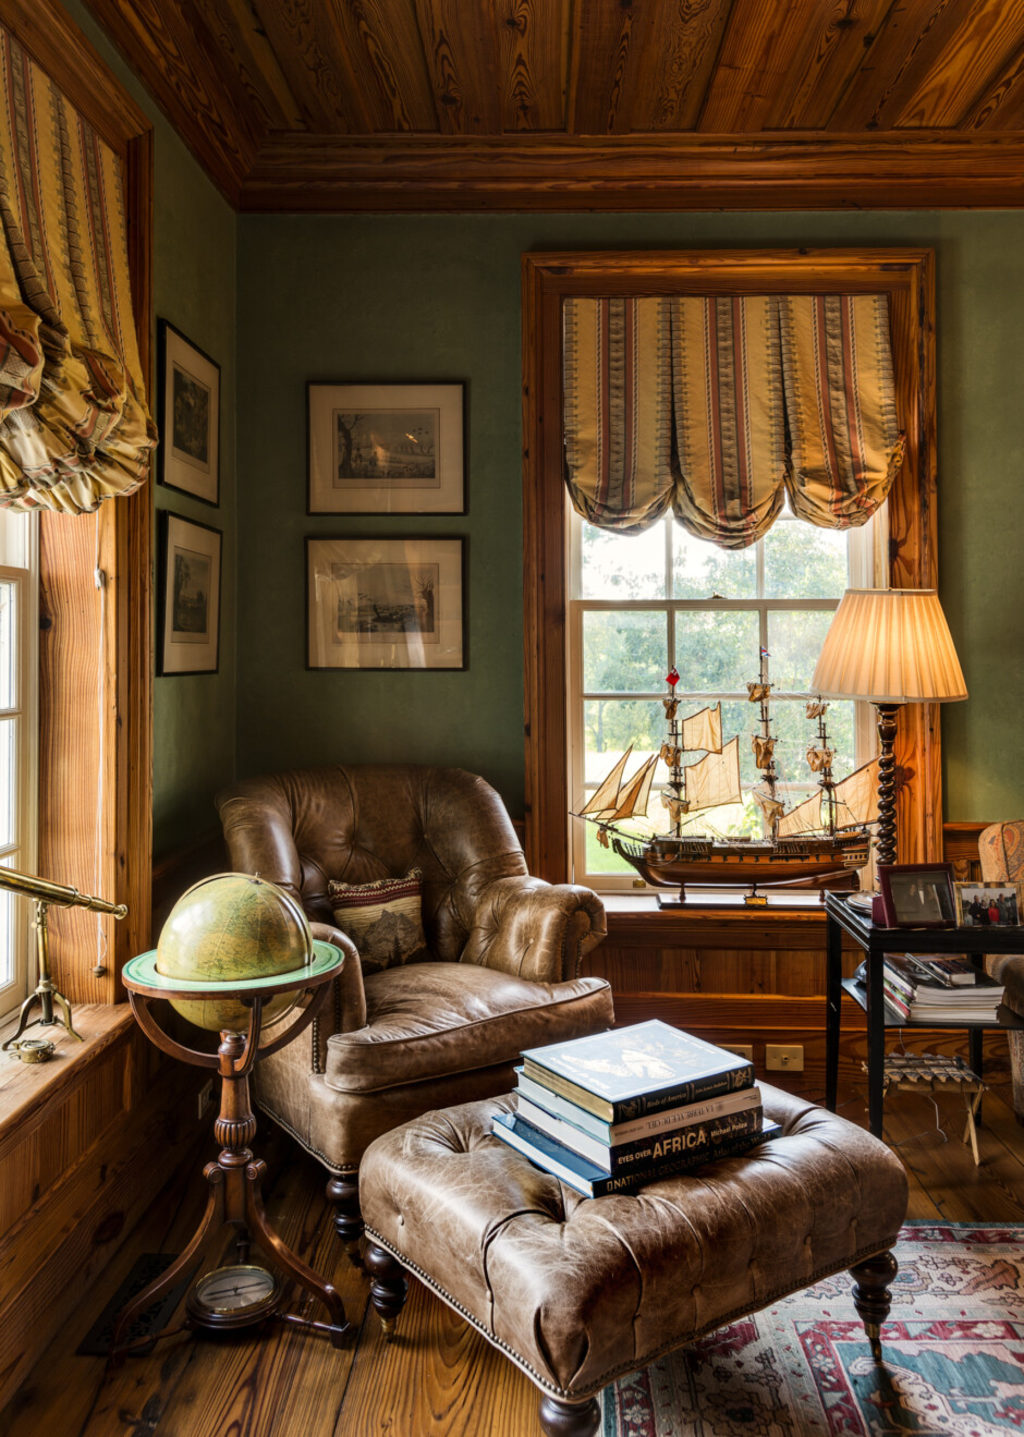
In older houses, windows were treated as architectural elements, not voids cut into a wall.
Picture: blog.crisparchitects.com